
Listing Courtesy of:  Northwest MLS as distributed by MLS GRID / Listed By: Akash Sandhu, Windermere Real Estate Midtown; Henry Shim, Seattle-Lakeview
 Northwest MLS as distributed by MLS GRID / Listed By: Akash Sandhu, Windermere Real Estate Midtown; Henry Shim, Seattle-Lakeview
 440 St. Helens Avenue 305 Tacoma, WA 98402
Active (3 Days)
$214,950 (USD)
OPEN HOUSE TIMES
-
OPENSat, Aug 1511:00 am - 12 noon

Description
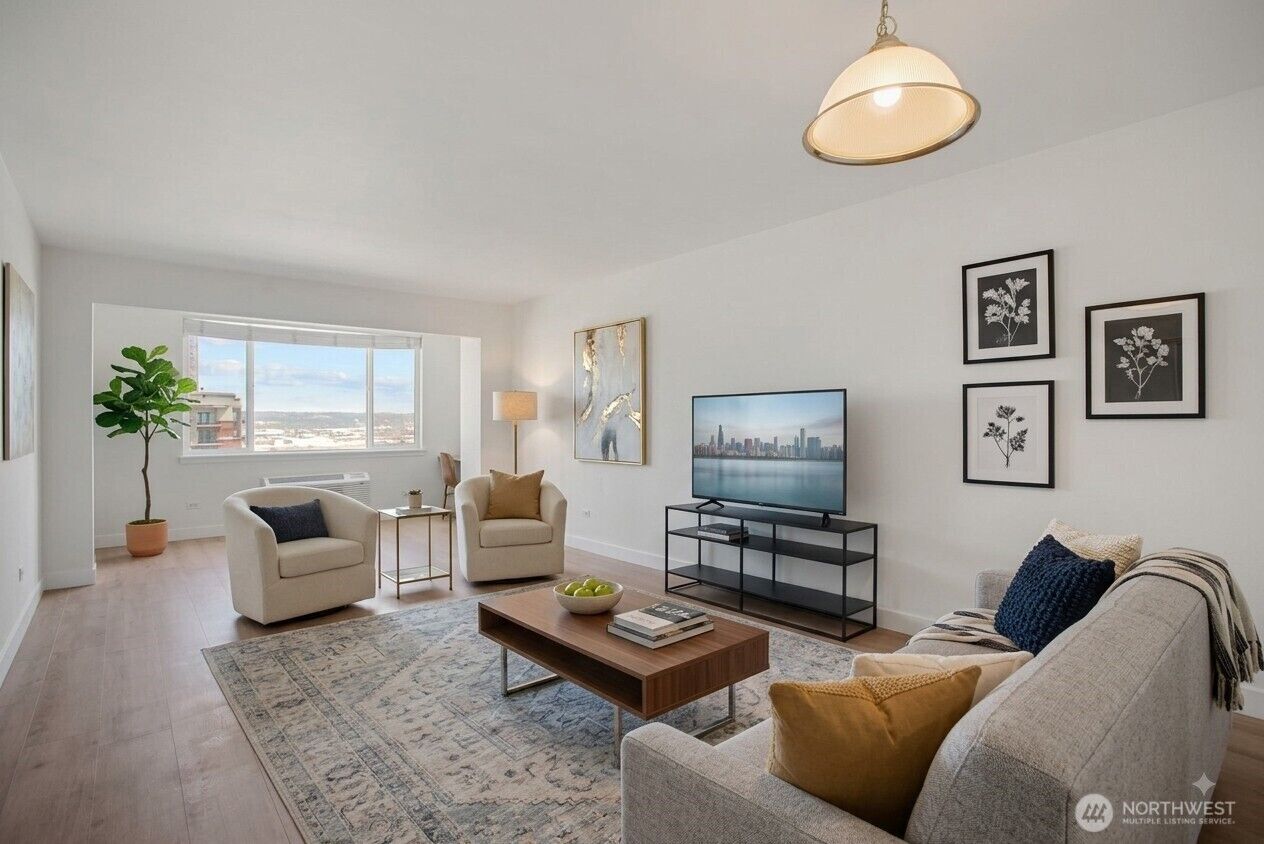
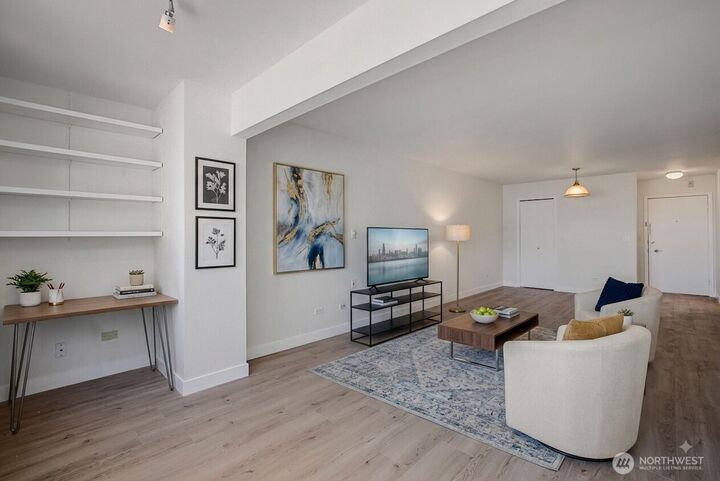
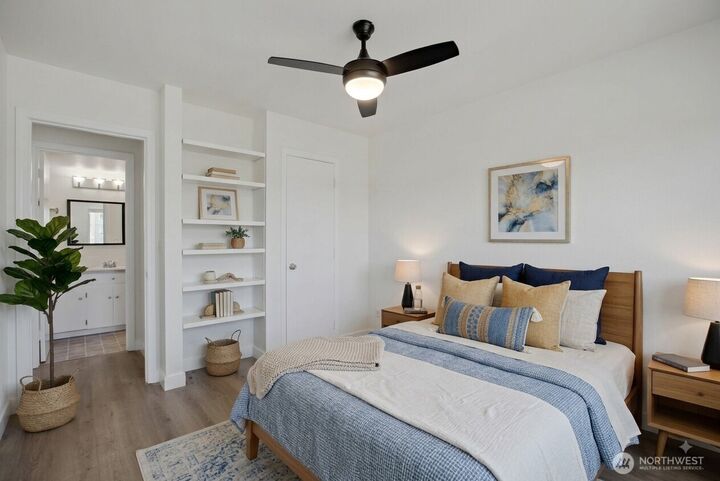
Beautifully updated 1 bedroom condo offering partial water and mountain views from a classic 1960s building in a convenient pocket between downtown Tacoma and the Stadium District. Brand new flooring and fresh paint throughout give this home a crisp, move in ready feel from the moment you walk in. The spacious layout includes a dedicated office nook with built ins, ideal for remote work or a cozy reading corner, along with a primary bedroom featuring a walk in closet and additional built in storage for effortless organization. The kitchen comes complete with all appliances, and an in unit washer and dryer add everyday convenience without a trip to a shared laundry room. A wall mounted AC unit keeps things comfortable through the warmer months. Outside, you'll find a deeded garage parking spot, a rare and valuable feature in this location, along with additional exterior storage for bikes, gear, or seasonal items. This is a wonderful opportunity to own in a well established building just minutes from downtown Tacoma's restaurants and waterfront, as well as the historic charm of the Stadium District. Whether you're a first time buyer or looking to downsize without sacrificing character, this home checks all the boxes.
MLS #:
2567544
2567544
Taxes
$2,595(2026)
$2,595(2026)
Type
Condo
Condo
Building Name
440 St. Helens
440 St. Helens
Year Built
1969
1969
Style
Condo (1 Level)
Condo (1 Level)
Views
Partial, Territorial
Partial, Territorial
School District
Tacoma
Tacoma
County
Pierce County
Pierce County
Community
Tacoma
Tacoma
Listed By
Akash Sandhu, Windermere Real Estate Midtown
Henry Shim, Windermere Real Estate Midtown
Henry Shim, Windermere Real Estate Midtown
Source
Northwest MLS
Last checked Aug 15 2026 at 10:34 AM GMT+0000
Northwest MLS
Last checked Aug 15 2026 at 10:34 AM GMT+0000
Bathroom Details
- Full Bathroom: 1
Interior Features
- Dishwasher
- Microwave
- Top Floor
- Refrigerator
- Dryer
- Washer
- Stove(s)/Range(s)
Subdivision
- Tacoma
Lot Information
- Curbs
- Sidewalk
- Paved
Property Features
- Fireplace: 0
Heating and Cooling
- Wall Furnace
Homeowners Association Information
- Dues: $485/Monthly
Flooring
- Vinyl Plank
Exterior Features
- Stucco
- Wood Products
- Cement Planked
- Roof: Torch Down
Utility Information
- Fuel: Electric
School Information
- Elementary School: Travis
- Middle School: Hilltop Heritage Middle
- High School: Stadium
Parking
- Common Garage
Stories
- 1
Additional Listing Info
- Buyer Brokerage Compensation: 2.5
Buyer's Brokerage Compensation not binding unless confirmed by separate agreement among applicable parties.
Estimated Monthly Mortgage Payment
*Based on Fixed Interest Rate withe a 30 year term, principal and interest only
Listing price
Down payment
%
Interest rate
%Mortgage calculator estimates are provided by Windermere Real Estate and are intended for information use only. Your payments may be higher or lower and all loans are subject to credit approval.
Disclaimer: Square footage is based on information available to agent, including County records. Information has not been verified by agent and should be verified by buyer.
Based on information submitted to the MLS GRID as of 8/15/2026 10:34. All data is obtained from various sources and may not have been verified by broker or MLS GRID. Supplied Open House Information is subject to change without notice. All information should be independently reviewed and verified for accuracy. Properties may or may not be listed by the office/agent presenting the information.
